RECEPTION & LOUNGE

Create Spaces ThatMake a Lasting Impression.

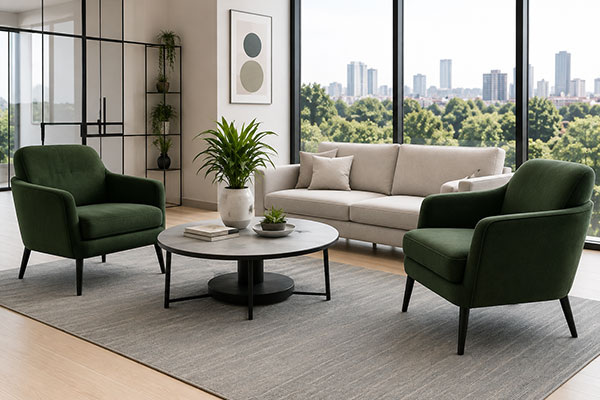
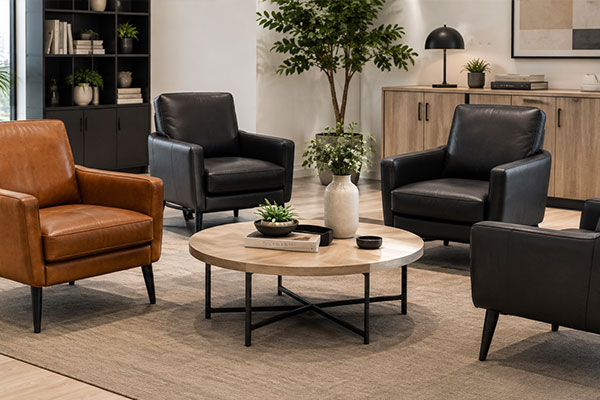
From corporate reception areas and waiting spaces to employee lounges, informal meeting areas, and shared amenity spaces, NorthStar Workplace Solutions provides commercial furniture designed to create comfortable, functional, and welcoming environments.

We help clients source and coordinate furniture around their space, brand, design vision, durability requirements, budget, and project needs.
BUILT FOR COMMERCIAL ENVIRONMENTS

Comfortable. Welcoming. Designed to Perform.

Reception and lounge spaces create some of the first and most lasting impressions of a workplace. NorthStar helps clients select furniture that combines comfort and design with the durability and functionality required for commercial environments.

COMMERCIAL GRADE

Furniture selected for the durability and performance requirements of high-use commercial environments.

DESIGN FLEXIBILITY

A broad selection of styles, materials, upholstery, colours, finishes, and configurations.

SPACE & BRAND FOCUSED

Furniture solutions coordinated around your interior design, brand, space, and desired customer or employee experience.

ASSISTANCE

PROJECT SUPPORT

Support with product sourcing, specifications, procurement, logistics, delivery, and installation coordination.

RECEPTION & LOUNGE SOLUTIONS

Furniture for Welcoming & Shared Spaces.

Whether you’re creating a corporate lobby, client waiting area, employee lounge, or informal collaboration space, NorthStar can help develop furniture solutions suited to your environment.

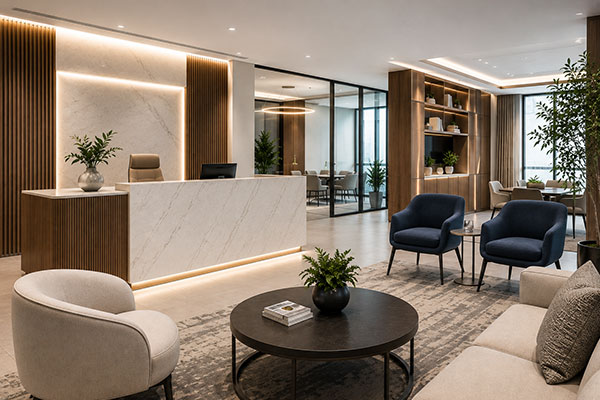
RECEPTION SEATING
A Comfortable First Impression

Commercial guest seating designed for reception areas, waiting spaces, lobbies, and client-facing environments.

Typical Options:
Guest Chairs • Waiting Chairs • Benches • Modular Reception Seating

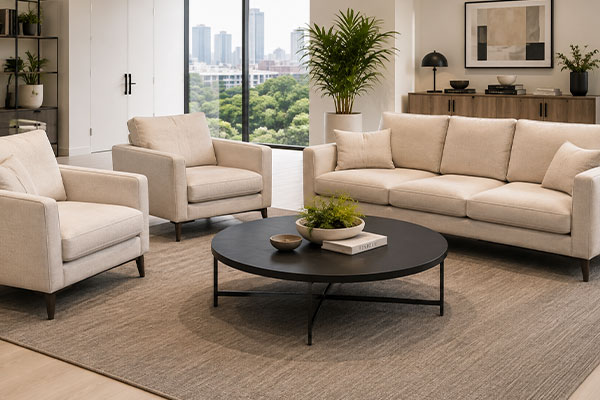
LOUNGE SEATING
Comfort Meets Workplace Design

Soft seating solutions for executive areas, employee lounges, informal meeting spaces, and shared environments.

Typical Options:
Lounge Chairs • Club Chairs • Sofas • Loveseats

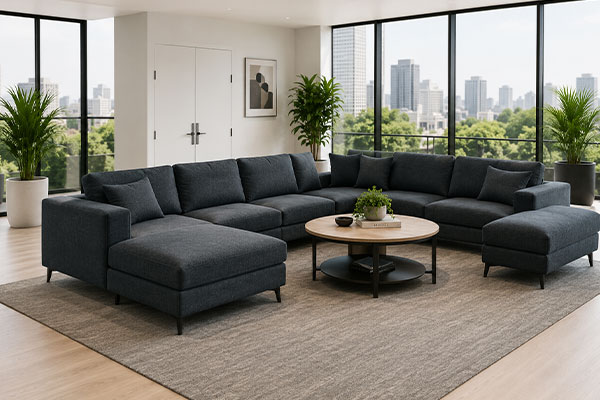
MODULAR SEATING
Flexible Spaces. Endless Configurations.

Modular seating systems that can be configured around your space and adapted to changing workplace requirements.

Typical Options:
Sectional Seating • Modular Sofas • Benches • Ottomans

RECEPTION DESKS
Designed Around Your Front Door

Standard and custom reception desks that combine workspace functionality with a strong visual presence.

Typical Options:
Reception Stations • Transaction Counters • Custom Reception Desks • Integrated Storage

OCCASIONAL TABLES
The Details That Complete the Space

Commercial tables designed to complement reception, lounge, waiting, and informal meeting environments.

Typical Options:
Coffee Tables • Side Tables • Laptop Tables • Console Tables

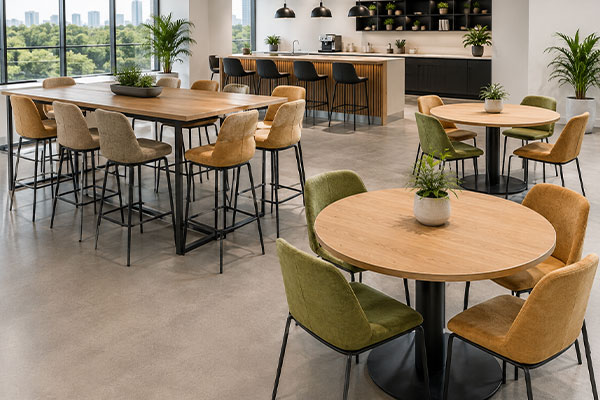
AMENITY & BREAKROOM FURNITURE
Spaces for People to Connect & Recharge

Furniture solutions for employee lounges, breakrooms, cafés, social spaces, and shared workplace amenities.

Typical Options:
Café Tables • Counter-Height Tables • Bar Stools • Communal Tables

BUILT AROUND YOUR WORKPLACE

Designed to Complement Your Space.

NorthStar can help coordinate reception and lounge furniture around your interior design, brand standards, space requirements, traffic levels, and project specifications.

01

UPHOLSTERY & FABRICS

Commercial fabrics, performance textiles, vinyls, leather options, colours, patterns, and textures.

01

MATERIALS & FINISHES

Wood, metal, laminate, stone-look surfaces, and other finishes selected to complement your workplace.

01

SIZES & CONFIGURATIONS

Individual pieces, modular configurations, custom dimensions, and layouts selected around your available space.

3d modeling

01

BRAND & DESIGN

Colours, materials, finishes, and custom elements can be coordinated to complement your organization’s brand and interior design.

PROJECT SUPPORT

From the Front Entrance to the Employee Lounge.

NorthStar can help coordinate furniture across the shared spaces throughout your workplace.
Whether you’re furnishing a single reception area or developing lounges, waiting areas, breakrooms, and amenity spaces across an entire office, our team can assist with product sourcing, specifications, finishes, procurement, logistics, delivery, and installation coordination.

HAVE A DESIGN OR INSPIRATION?

Show Us the Look You’re Trying to Create.

Already working with an architect, interior designer, contractor, or internal project team?
Send us your floor plans, renderings, furniture specifications, mood boards, inspiration images, finish schedules, or photographs. NorthStar can help source furniture and develop options that complement the design direction and project budget.

NEED SOMETHING SPECIFIC?

Tell Us What You’re Looking For.

Have an existing product you’re trying to match, a particular style in mind, or something you can’t find through standard furniture collections?
Send us your specification, drawing, photograph, inspiration image, or project requirements. NorthStar can help source comparable products, identify alternatives, coordinate custom finishes, or develop a custom solution for your space.